

Top Stories
More From Our Blogs
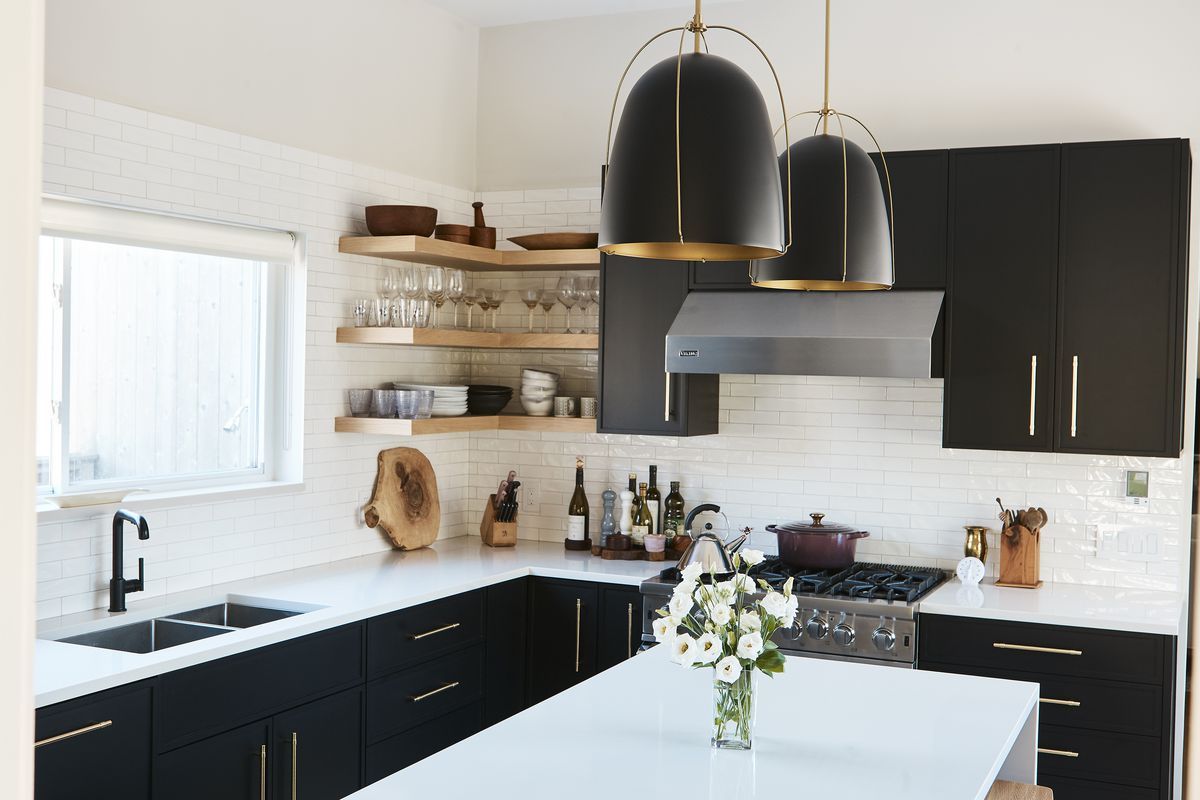
Kitchen renovation
The kitchen is one of the central spaces of any home where family members and their interactions take place most of the time. Therefore, the quality of the kitchen space is effective in the house's beauty and creating a cozy and pleasant atmosphere.
Kitchen renovation has different stages depending on the client's opinion; different solutions can be used. These solutions in the reconstruction of small kitchens can be changed in the plans depending on the size of the kitchen, replacement or reconstruction of old cabinets, replacement of wall coverings between cabinets, relief and rebuilding of flooring, repair of the ceiling, and, if necessary, repair and reconstruction of kitchen facilities. We noted that each is effective in estimating the cost of kitchen remodelling. Old kitchens need to be designed before they can be rebuilt.
Estimate the cost of kitchen renovation
The most important factors that should be considered in determining the cost of renovating an old kitchen are the following:
• Specify the dimensions and sizes of the kitchen
• Type and quality of materials used in kitchen renovation
• Plan to make changes in electrical installations or building plumbing in the kitchen renovation
• Replacement or repair of cabinets
Types of renovation styles of old kitchens
In renovating old kitchens, different styles, such as modern, classic, and organic, can be used in the design stage. The materials used in other designs vary depending on the contemporary and traditional styles. The following is a review of the various stages of renovation of the old kitchens and the points that must be considered.
Renovation of an island kitchen
In this type of kitchen plan, which is common in large ones, the kitchen counter is in the middle.
U-shaped kitchen renovation
In the reconstruction of the U-shaped kitchen, the cabinets are arranged in a U-shape on the sides of the wall, and the counter and cabinets are not placed on the open side of the kitchen.
G-shaped kitchen renovation
This type of old kitchen renovation plan is slightly different from the U-shaped one, and the kitchen counter is on its open side.
Reconstruction of L-shaped wall kitchen
This type of plan, considered a wall kitchen, is suitable for small residential units and kitchens with less space and width. In this way, the layout of the kitchen and cabinets are placed in an L-shape on the wall, and the kitchen space is combined with the living space.
Reconstruction of linear wall kitchen
In the reconstruction of the old linear kitchen, a smooth wall is implemented in kitchens with a small width; there is not enough space for cabinets on both sides of the wall. Thus, appliances and cabinets are placed on one side of the parallel sides of the kitchen, and the other side is free.
Renovated closed kitchen
A closed kitchen, which was more common in the past, is not possible today due to the units' small size. In some residential units where there is enough space for the kitchen, in addition to the open kitchen, also called the cold kitchen, a closed or heated kitchen is also designed in the back. Cooking will be done in the hot kitchen, and cabinets and tables will be placed in the cold kitchen.
Design and replacement of cabinets in the reconstruction of the old kitchen
In kitchen remodelling, replacing or repairing cabinets depends on the remodelling cost. If the cabinets are intact, repairing and replacing their doors is recommended.
Different materials can be used to cover cabinet doors, depending on the style of kitchen design, modern or classic design, and the cost of execution; each can be selected. Cabinet door materials include MDF, PVC, vacuum, metal, wood, and wood veneer.
Repair of installations and insulation in kitchen renovation
The kitchen is a wet space; if the location is changed or the sink is moved to another site, the kitchen will need to be rebuilt. In case of a change in the kitchen location, floor and wall insulation should be done. In addition, in cases where the kitchen insulation has a problem and causes moisture to penetrate other spaces, the floor and walls should be insulated again.
Renovation of kitchen flooring
Renovating the kitchen will probably require replacing or repairing the floor. Types of flooring that can be used in the kitchen include ceramic, stone, fire-resistant laminate, linoleum, and PVC flooring.
Renovation of the kitchen wall covering
It is better to change the wall covering between cabinets following them. There are different types of wall coverings for this purpose in the market. Some wall coverings need to be installed with mortar before installing the cabinet. Some other wall coverings between cabinets are labelled on the back, and if there are cabinets in the walls, they can be easily glued between them.
Intermediate wall coverings glued to the wall include aluminum and steel wall coverings, PVC wall coverings, or labelled glass panels. If tiles are used, the wall covering must be installed before installing the cabinets.
Renovation of the kitchen roof covering
False ceilings can be used for proper and concealed lighting. Types of false ceilings used in the kitchen include Knauf false ceilings, PVC false ceilings, suspended ceilings, virtual sky false ceilings, and false wooden ceilings.
Choosing the right paint for the renovation of old kitchens
After selecting and deciding on the type of plan, it is time to choose the dominant colour for the kitchen. Depending on whether the windows are north or south, the amount of light in the kitchen is influential in determining the colour of kitchen utensils and materials.
The use of dark and warm paints is appropriate in reconstructing kitchens with a relatively large area and enough light to reach the space. It is also recommended to use light and white colours in small kitchens with inadequate natural light.
Tile change in the reconstruction of a small kitchen
Another essential item in remodelling old and small kitchens is changing tiles. Different tiles have beautiful designs, colours, and glazes that can be used according to the reconstruction style. Simple and patterned tiles each have unique properties that are selected according to family members' tastes.
For example, in renovating small kitchens, the homeowner likes simple, sleek, small tiles, and in some cases, patterned tiles are welcomed by the owner. Sometimes these patterned tiles are used behind the stove and dishwasher and generally in the space between cabinets.
Please get in touch with Us for a free consultation from our specialists in Happy Construction.

